
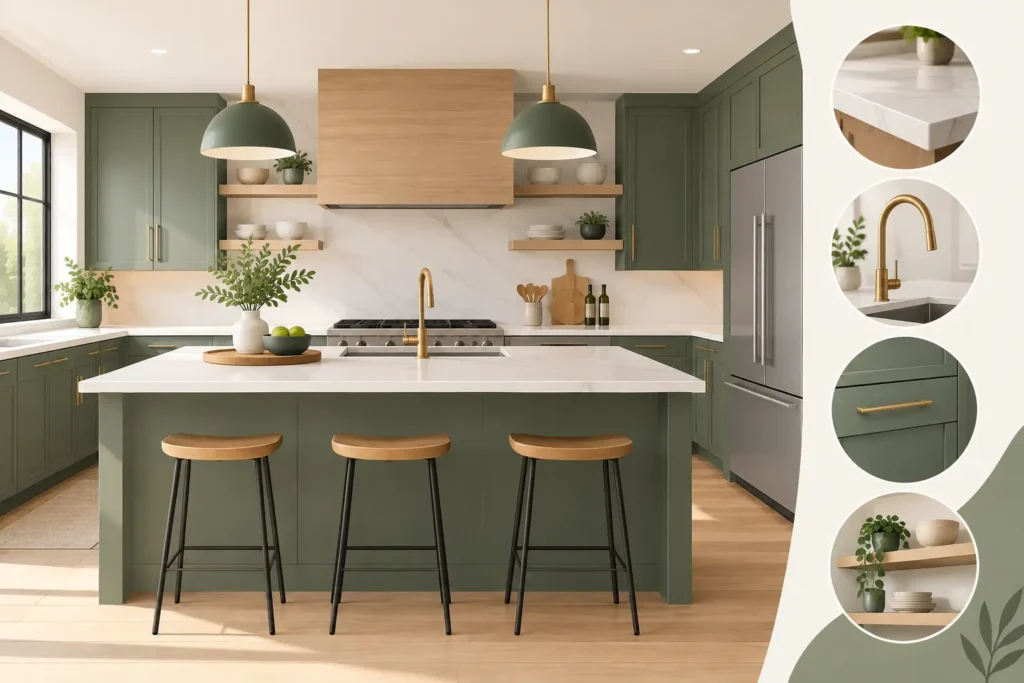
A kitchen can look current without being built around a short-lived look. The strongest kitchen remodeling trends 2026 are less about chasing a showroom photo and more about making daily life easier: better storage, warmer materials, practical lighting, and layouts that hold up to busy households. For Oklahoma homeowners, the right remodel should also stand up to real use, changing family needs, and the value expectations of the local market.
Kitchen Remodeling Trends 2026: Function Comes First
The most noticeable shift is a move away from kitchens designed only to impress at first glance. Homeowners still want a beautiful space, but they are asking smarter questions before selecting cabinets, counters, or fixtures. Where will small appliances go? Can more than one person cook without getting in the way? Is there enough room for groceries, lunch boxes, and everyday clutter?
This is why intentional layouts are leading the conversation. A larger island remains popular, but its purpose matters more than its size. An island with seating, deep drawers, an outlet for a mixer, and room to prep meals provides more value than one that simply fills an open floor plan. In smaller kitchens, a well-planned peninsula or a compact movable work surface may make more sense.
The best layout depends on the home. Removing a wall can improve light and sightlines, but it can also eliminate useful cabinet space or require electrical, plumbing, framing, and drywall work. A dependable remodeling plan looks at the full picture before demolition begins.
Work Zones Replace the Perfect Triangle
The classic work triangle still has value, but many families now use kitchens in several ways at once. One person may be cooking while another is packing lunches or using the island as a homework station. Planning distinct zones for prep, cooking, cleaning, and coffee or beverage service can make the room work better without increasing its footprint.
A beverage station near the refrigerator, for example, can keep people out of the main cooking area. A microwave drawer or a dedicated snack cabinet can do the same. These details are not flashy, but they reduce traffic and make the kitchen easier to live in every day.
Warm, Natural Finishes Are Taking Over
Cool gray kitchens dominated for years. In 2026, the look is moving toward warmer and more grounded finishes. Natural wood tones, soft whites, warm taupes, clay-inspired colors, and muted greens are showing up in cabinetry, paint, tile, and accents. The goal is a kitchen that feels settled and comfortable rather than overly stark.
Wood cabinetry is especially popular, whether used throughout the kitchen or paired with painted perimeter cabinets. White oak and medium-toned stained woods bring texture without making the room feel dark. For homeowners who prefer painted cabinetry, creamy off-whites and warm neutral shades can provide a classic foundation that works with many countertop and flooring choices.
Color works best when it is used with discipline. A deep green or blue island can create a focal point, while a busy cabinet color, dramatic countertop, patterned backsplash, and bold floor all competing together can make a kitchen feel dated quickly. If a homeowner wants personality, it is often wiser to place it in paint, hardware, lighting, or a backsplash that can be changed more easily later.
Texture Matters as Much as Color
Flat, uniform finishes are giving way to materials with subtle variation. Handmade-look tile, lightly veined stone, wood grain, plaster-style walls, and brushed metal fixtures add depth without overwhelming the space. These finishes also tend to hide minor marks and everyday wear better than highly polished, high-contrast surfaces.
That does not mean every natural material is low maintenance. Marble can be beautiful, but it may etch or stain if it is not properly cared for. Matte black fixtures offer contrast, but water spots can be more visible in some homes. A good material selection balances appearance with the level of maintenance a household is willing to handle.
Storage Is Becoming a Major Upgrade
Cabinets are no longer just boxes with doors. Homeowners are investing in storage that keeps counters clearer and makes supplies easier to find. Deep drawers for pots and pans, pull-out trash and recycling, tray dividers, spice pullouts, corner solutions, and pantry organizers are now expected in many remodels.
A walk-in pantry is useful when the home has room for it, but it is not the only answer. In many Oklahoma kitchens, a tall pantry cabinet with adjustable shelves and pullout drawers can provide excellent storage while preserving space for the main kitchen. The key is to plan storage around what the household actually owns and uses.
Appliance garages are also returning in a more refined form. Keeping coffee makers, toasters, and blenders behind cabinet doors can make a kitchen feel cleaner without forcing homeowners to put those items away after every use. Proper outlets, ventilation where needed, and clearances should be addressed during the planning stage, not after cabinets are installed.
Lighting Is Layered, Practical, and Less Predictable
One ceiling fixture is rarely enough for a working kitchen. Current kitchen remodeling trends 2026 favor layered lighting that combines general room lighting, task lighting, and decorative fixtures. Recessed lights can provide overall coverage, under-cabinet lighting brightens work surfaces, and pendants or a statement fixture can add character over an island or table.
Under-cabinet lighting is one of the most practical improvements available. It reduces shadows on countertops, makes food prep safer, and gives the kitchen a softer evening glow. Dimmable controls add flexibility, especially in open-concept homes where the kitchen remains visible from the living area.
Decorative lighting is becoming more personal. Instead of matching every fixture exactly, homeowners are mixing finishes and choosing pieces with shape, texture, or a warmer metal tone. The result can feel more collected and less like a builder package. Still, fixture scale matters. Oversized pendants in a modest kitchen can block views and make the room feel crowded.
Durable Surfaces Win Over Delicate Statements
Countertop decisions continue to center on quartz because it offers consistent color options, durability, and low maintenance. Natural stone remains a strong choice for homeowners who appreciate its variation and are comfortable with routine sealing and care. Larger-format backsplashes, including slab material carried up the wall behind the range, are also gaining attention for their clean appearance and fewer grout lines.
For flooring, homeowners are looking for materials that can handle dropped utensils, tracked-in dirt, pets, and frequent cleaning. Tile remains a dependable option, while quality luxury vinyl plank can work well in homes that need a warmer feel underfoot and a more budget-conscious installation. The right choice depends on the overall home, subfloor condition, and the homeowner’s expectations for longevity.
Durability is not only about the visible finish. Proper wall preparation, smooth drywall work, careful paint application, and accurate cabinet installation all affect how a completed kitchen looks over time. Small flaws around corners, joints, trim, and transitions are easier to notice in a newly remodeled room than in almost any other area of the house.
Smart Features Should Solve a Real Problem
Technology has a place in the modern kitchen, but not every smart feature adds meaningful value. Touchless faucets can be helpful when hands are messy. Charging drawers and outlet upgrades can reduce countertop clutter. Appliances with remote alerts may be useful for some households, particularly when it comes to ovens or leak detection.
The best approach is to choose technology that supports how the kitchen is used. A complicated control system may not be worth the cost if the household prefers simple, reliable operation. Electrical planning should also account for future needs, including dedicated circuits, island outlets, lighting controls, and appliance requirements.
Plan for a Finished Room, Not Just New Cabinets
A kitchen remodel affects more than cabinets and countertops. Walls may need repair after demolition. Ceiling texture may need to blend with adjacent rooms. New lighting often requires patching, painting, and careful finishing. If a wall comes down, framing and drywall details become part of the quality of the final result.
That is why homeowners should choose a contractor who communicates clearly about the scope, schedule, material selections, and cleanup process. KCS Drywall approaches remodeling with the same attention to clean finishes and dependable workmanship that homeowners expect from a professional construction team. A well-managed project protects the home during the work and leaves the completed space looking intentional from every angle.
The most lasting kitchen trend for 2026 is simple: choose a kitchen that fits your home, your routines, and the way you want to live there next year and years after that.