
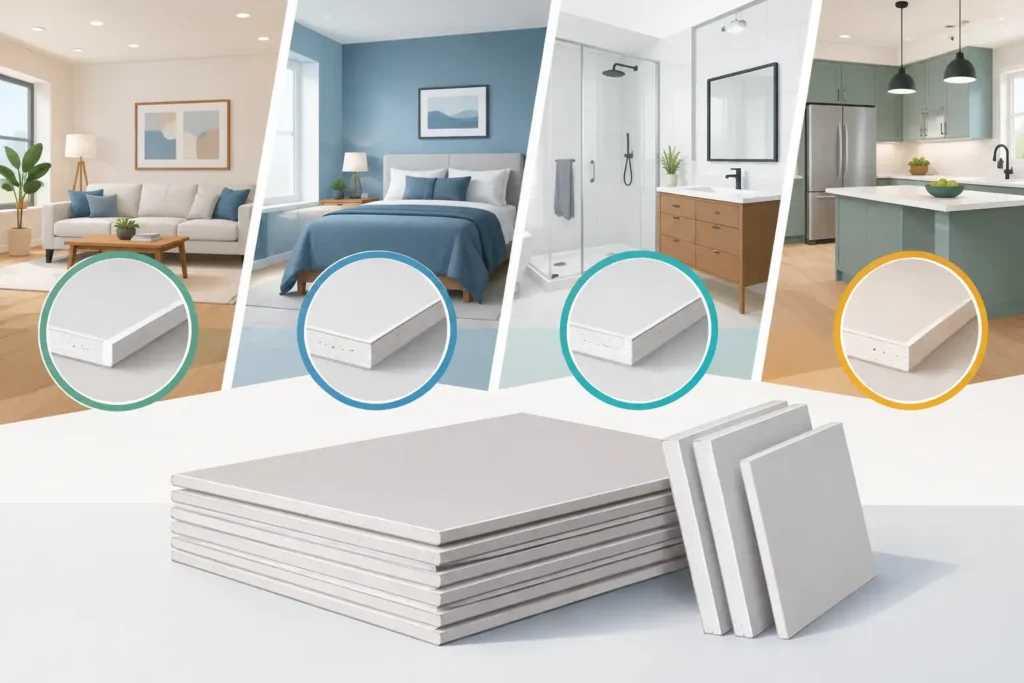
A sheet of drywall can look identical from across the room, but the thickness behind the finish affects how well that wall resists dents, handles moisture, controls sound, and meets fire-safety requirements. Knowing how to choose drywall thickness before work starts helps prevent cracked seams, sagging ceilings, and costly corrections after the paint is dry.
For most homes, 1/2-inch drywall is the standard choice for interior walls. That does not make it the right answer for every room. Ceilings, garages, bathrooms, shared walls, and commercial spaces often call for a different thickness or a specialized drywall panel.
How to Choose Drywall Thickness by Location
The best thickness depends on where the drywall will be installed, the framing behind it, and what the room needs to do. A bedroom wall has different demands than a garage ceiling or a wall separating a home from an attached garage.
Interior walls: 1/2-inch is the everyday standard
For most residential interior walls, 1/2-inch drywall is a dependable, practical choice. It is thick enough to create a solid finished surface, handle normal household wear, and cover typical wood or metal framing without trouble. It is also widely available and works well with standard taping, texturing, and painting methods.
If you are remodeling bedrooms, living rooms, hallways, closets, or home offices, 1/2-inch panels are usually the starting point. The exception is an existing wall where a thinner or thicker material was used. Matching the current thickness matters because a new patch or replacement sheet that sits proud of the surrounding surface creates extra finishing work and may still be visible after paint.
Ceilings: choose strength over convenience
Ceilings need special attention because drywall must support its own weight over the span between framing members. A panel that performs well on a wall can sag over time when installed overhead, especially in rooms with higher humidity.
Half-inch drywall may be suitable for ceilings when framing is spaced correctly and the panel is rated for ceiling use. In many cases, 5/8-inch drywall is the better choice. It is more rigid, helps reduce sagging, and creates a flatter-looking surface over time. This is especially worthwhile in larger rooms, garages, covered areas, and ceilings with framing spaced 24 inches on center.
Using 5/8-inch drywall on a ceiling adds weight and material cost, but it can save a homeowner from a wavy ceiling or visible joint lines later. Proper fastening and framing conditions still matter. Thickness is only one part of a lasting installation.
Bathrooms and laundry rooms: moisture resistance matters too
A common mistake is assuming thicker drywall alone protects a bathroom from moisture. It does not. In humid rooms, the type of panel is just as important as the thickness.
For bathroom walls outside the direct shower or tub area, 1/2-inch moisture-resistant drywall is often appropriate. It is designed to hold up better than standard drywall in damp conditions. However, drywall, including moisture-resistant board, should not be installed behind tile in a wet shower enclosure. Those areas need an approved tile backer or cement board system.
For bathroom ceilings, choose a panel rated for humid conditions and consider 5/8-inch material if the ceiling span or framing layout calls for more rigidity. Good ventilation is equally important. Even the right drywall can develop problems if humid air is trapped in the room day after day.
Garages and attached-home walls: check fire requirements
The wall or ceiling between an attached garage and the living area often has fire-resistance requirements. Many assemblies use 5/8-inch Type X drywall, although the exact requirement depends on the location of the wall or ceiling, the building layout, and local code.
Type X drywall is made with additives that improve its fire resistance when it is installed as part of a tested assembly. It is not simply a thicker panel that can be used anywhere without regard to installation details. Fastener spacing, framing, joints, doors, penetrations, and other assembly components can all affect compliance.
This is one area where guessing is not worth the risk. A professional installer can identify which walls need a rated assembly and make sure the work aligns with applicable code requirements. That protects the property, supports inspections, and helps avoid problems when selling or refinancing a home.
Shared walls and commercial spaces: consider sound and durability
For condos, duplexes, offices, medical spaces, and other areas where privacy matters, 5/8-inch drywall may be part of a better sound-control plan. Its added mass can help reduce sound transmission compared with thinner panels, but drywall thickness alone will not create a quiet room.
Better sound control may also require insulation in the wall cavity, resilient channels, acoustic sealant, staggered studs, or multiple layers of drywall. The right solution depends on the level of privacy needed and the construction of the existing wall.
Commercial spaces may also need impact-resistant drywall in corridors, classrooms, retail areas, or high-traffic work zones. These products can be available in different thicknesses, so the selection should account for both durability and any required fire rating. Choosing the least expensive panel can create more repair work when carts, furniture, equipment, or daily foot traffic take a toll on the walls.
Common Drywall Thicknesses Explained
Most projects come down to a few standard options. Understanding what each one is designed for makes the decision easier.
- 1/4-inch drywall is generally used to cover existing walls or ceilings during a resurfacing project. It bends more easily for curved walls, but it is too thin for most new wall installations.
- 3/8-inch drywall is sometimes used for repairs, curved surfaces, or specific existing conditions. It is less common in new residential construction because 1/2-inch drywall offers more strength.
- 1/2-inch drywall is the standard choice for most interior residential walls and many ceilings with proper framing.
- 5/8-inch drywall offers added rigidity, improved sound performance, and common fire-rated applications. It is frequently used on ceilings and in garage or commercial assemblies.
There are specialized versions within these thicknesses, including moisture-resistant, mold-resistant, impact-resistant, and Type X fire-rated panels. The label on the drywall matters as much as the measurement. A 5/8-inch standard panel and a 5/8-inch Type X panel serve different purposes.
Match Thickness to the Existing Construction
When repairing damage, the first task is usually not choosing the strongest drywall available. It is identifying what is already on the wall or ceiling. Measure the exposed edge near an outlet box, door opening, removed trim piece, or damaged section. A small difference in thickness can make the repair difficult to finish cleanly.
A patch that is too thin sits below the surrounding surface and requires excessive joint compound to blend. A patch that is too thick can bulge beyond the existing drywall. Either condition increases labor and can leave a visible repair under certain lighting.
Also check the framing. Walls with studs set 16 inches on center have more support than those framed at 24 inches on center. Ceiling framing, joist direction, and the weight of insulation above the ceiling can all influence the right panel selection. A professional assessment is especially helpful when an older home has been remodeled more than once.
Do Not Confuse Thickness With Finish Quality
Thicker drywall does not automatically produce a better-looking wall. A clean result depends on straight framing, properly placed fasteners, well-finished joints, protected corners, and a texture or smooth finish that fits the room. Poor installation can make premium drywall look unfinished, while careful installation makes the right material perform as intended.
This is particularly true with 5/8-inch panels. They are heavier and more difficult to handle, especially overhead. Installing them correctly may require additional crew support or a drywall lift. Trying to save money by forcing heavy sheets into place can lead to broken edges, missed fasteners, and damaged framing.
Questions to Ask Before Ordering Drywall
Before materials are delivered, confirm whether the project is a new wall, a repair, a ceiling, or a code-sensitive area. Ask whether the room has moisture exposure, whether sound control is a priority, and whether the wall separates a garage, dwelling unit, or commercial space. It also helps to verify stud or joist spacing and whether the project must match existing drywall.
Those answers usually point to the right material quickly. For a standard bedroom wall, 1/2-inch drywall is often enough. For a garage separation, a ceiling with wider framing spacing, or a wall requiring a rated assembly, 5/8-inch Type X may be the better fit. For a bathroom, select a moisture-appropriate panel rather than relying on thickness alone.
The best drywall choice is the one that fits the room, framing, and required performance from the start. If you are unsure what is behind an existing wall or what local requirements apply, KCS Drywall can help evaluate the space before a small material decision turns into a larger repair.