A wall can look simple once the drywall is finished, but the framing behind it affects how straight, durable, and dependable that wall will be for years. Metal framing is a practical choice for many Oklahoma homes, offices, retail spaces, and multi-unit properties because it creates clean lines without the warping, shrinking, or pest concerns associated with some wood framing.
That does not mean metal is automatically the right answer for every project. The best framing material depends on the building, wall design, intended use, budget, and local code requirements. A professional installer can help property owners make that decision before drywall, insulation, wiring, and finishes turn a small framing issue into a larger repair.
Where Metal Framing Works Best
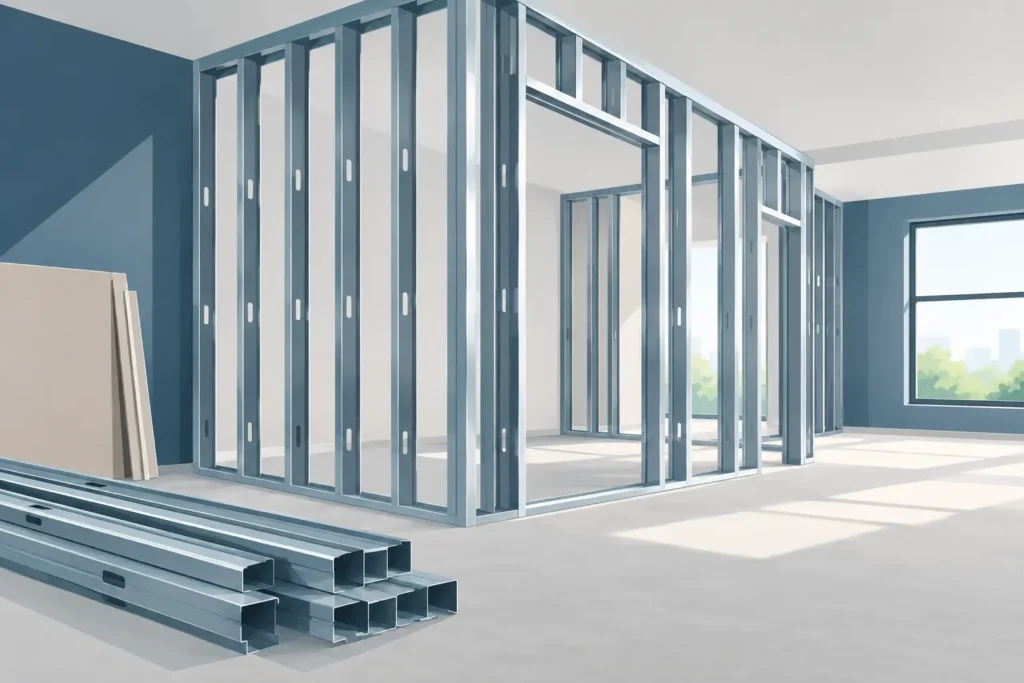
Metal studs are especially common for non-load-bearing interior walls. They are widely used to build office partitions, basement rooms, tenant improvements, closets, soffits, and remodeled layouts. In commercial construction, they are often the expected choice because they are consistent in size, easier to stage on a jobsite, and well suited to large wall systems.
For residential remodeling, metal studs can make sense when a homeowner wants to reconfigure a room, finish an interior space, or correct walls that need to be exceptionally straight for drywall, tile, cabinetry, or other detailed finishes. A properly framed wall gives the finishing materials in front of it a better foundation.
Metal framing is also a strong fit in areas where moisture and pests are a concern. Steel does not rot, and termites do not eat it. That benefit matters in Oklahoma, where weather changes, humidity, and hidden moisture problems can affect building materials over time. Of course, steel is not a substitute for fixing a leak or addressing water intrusion. The source of moisture still needs to be corrected before the wall is closed.
Not Every Metal Stud Wall Does the Same Job
One of the most common misunderstandings is assuming all metal studs can support the same loads. Light-gauge steel studs are often used for interior partitions, while structural steel framing is engineered for heavier loads and specific building applications. The difference matters.
A non-load-bearing partition can be framed with materials selected for the wall height, drywall layers, insulation, and planned openings. A load-bearing wall, exterior wall, or wall supporting a roof or floor system requires a different level of design and engineering. Never remove or alter a wall based on appearance alone. Before remodeling begins, a qualified professional should determine what the wall supports and what materials are appropriate.
Why Contractors and Property Owners Choose Metal Framing
The biggest advantage of metal studs is consistency. Wood can vary from piece to piece and can twist or bow as it dries. Steel studs are manufactured to uniform dimensions, which helps crews build straighter walls and cleaner corners. When drywall is installed over straight framing, the finished surface is easier to tape, texture, paint, and maintain.
Metal framing is also noncombustible. It will not add fuel to a fire, though the complete wall assembly still needs to meet the required fire rating. That rating depends on the combination of studs, gypsum board, insulation, fasteners, sealants, and installation methods. This is particularly relevant in commercial spaces, apartments, and areas where fire-rated assemblies are required.
Another benefit is jobsite efficiency. Metal studs are lighter than lumber, easy to cut with the proper tools, and available in lengths that reduce waste for certain layouts. For a commercial buildout with many similar rooms, that consistency can help the project move more predictably.
There is also a long-term maintenance advantage. Steel does not contain moisture when it arrives on site, so it does not shrink as it dries. That can reduce the chance of movement-related issues in a finished wall, although no framing system can prevent every crack. Foundation movement, settling, temperature changes, poor fastening, and structural issues can still affect drywall.
The Trade-Offs to Consider Before You Build
Metal framing requires planning. A metal stud is not the same as a solid wood stud when it comes to hanging cabinets, heavy mirrors, wall-mounted televisions, grab bars, handrails, or commercial equipment. If a wall will carry weight, the framing needs proper backing or reinforcement installed before drywall goes up.
For example, kitchen cabinets may need wood blocking, steel reinforcement, or another approved support system placed at the right height. The same is true for bathroom accessories and TV mounts. Waiting until after the drywall is finished can limit options and add cost.
Sound control is another consideration. Metal studs can transmit sound differently than wood framing, especially if the wall is not designed with acoustics in mind. The right insulation, resilient channels, sound-rated drywall, sealant, and wall configuration can make a substantial difference. This is worth discussing early for bedrooms, home offices, medical spaces, apartments, conference rooms, and shared commercial suites.
Cost can vary as well. Material prices change, and labor depends on the layout, wall height, gauge of steel, reinforcement needs, fire-rating requirements, and access to the work area. A basic interior partition may be straightforward, while a tall commercial wall with door frames, insulation, backing, and multiple drywall layers requires more detailed planning. The lowest quote is not always the best value if it leaves out the details that protect the finished result.
What Quality Metal Framing Installation Looks Like
Good framing starts with accurate layout. Crews need to confirm wall locations, door openings, ceiling conditions, floor transitions, and any conflicts with plumbing, electrical, HVAC, or existing structure. A wall that is placed even slightly out of position can create problems with cabinets, trim, doors, and finish work later.
Tracks should be secured correctly at the floor and ceiling, with studs installed at the required spacing and aligned plumb. Openings need proper support so doors operate correctly and do not create cracks around the frame. Walls also need appropriate deflection details when building movement is expected, particularly in commercial structures or beneath certain roof and floor systems.
Fasteners matter more than many property owners realize. The right screws, spacing, and installation method help prevent movement and create a secure base for drywall. Overdriven screws, bent studs, loose track, or poorly framed openings may not be obvious once the wall is finished, but they can show up later as uneven surfaces, nail pops, cracks, or doors that no longer close properly.
Electrical work requires care as well. Metal studs have factory openings for running wiring, but wires need protective bushings or grommets where required to prevent sharp edges from damaging the cable. Plumbing, low-voltage wiring, and HVAC components should be coordinated before the drywall crew arrives. Clean work at this stage prevents unnecessary cuts, patches, and delays.
Drywall Finishing Depends on the Frame Behind It
Drywall can only perform as well as the structure supporting it. Even high-quality drywall and finish work can be compromised by uneven framing, missing backing, or studs that were not installed securely. That is why framing and drywall should be viewed as connected parts of one system, not unrelated tasks.
Before drywall is hung, the framing should be checked for straightness, proper blocking, secure door framing, insulation placement, and utility coordination. Once the board is installed, taped, textured, and painted, correcting a framing issue becomes more disruptive and expensive.
For homeowners, this is also the right time to think ahead. Decide where shelves, artwork, cabinets, curtain rods, TV mounts, and accessibility features may be installed. A few well-placed backing locations can save considerable trouble after the room is complete.
Choosing the Right Partner for the Job
Whether the project is a new office partition, a home remodel, or drywall repair after a layout change, the crew should understand both the framing requirements and the finish work that follows. Ask how the wall will be reinforced for heavy items, how utilities will be protected, whether the assembly has fire or sound requirements, and what preparation will happen before drywall installation.
Clear communication matters just as much as correct materials. Property owners should know the work scope, expected schedule, access needs, and how the jobsite will be kept clean. For commercial clients, dependable coordination with other trades helps keep the project moving and reduces avoidable rework.
At KCS Drywall, the goal is to build each wall with the finished surface in mind. A careful framing plan, precise installation, and professional drywall work give homeowners and commercial clients a result that looks right on day one and holds up over time.
The best time to solve a wall problem is before the drywall covers it. Start with a clear plan, choose materials that fit the project, and make sure the framing is built with the same care you expect from the finished room.